What if I don’t know which service I need?+
Tell us what you are planning and who will use the information. We can help scope a point cloud, a BIM model, drawings or a combination. Some projects capture first and define modeling or drawing needs once the cloud is available.
What’s the difference between a point cloud, BIM and drawings?+
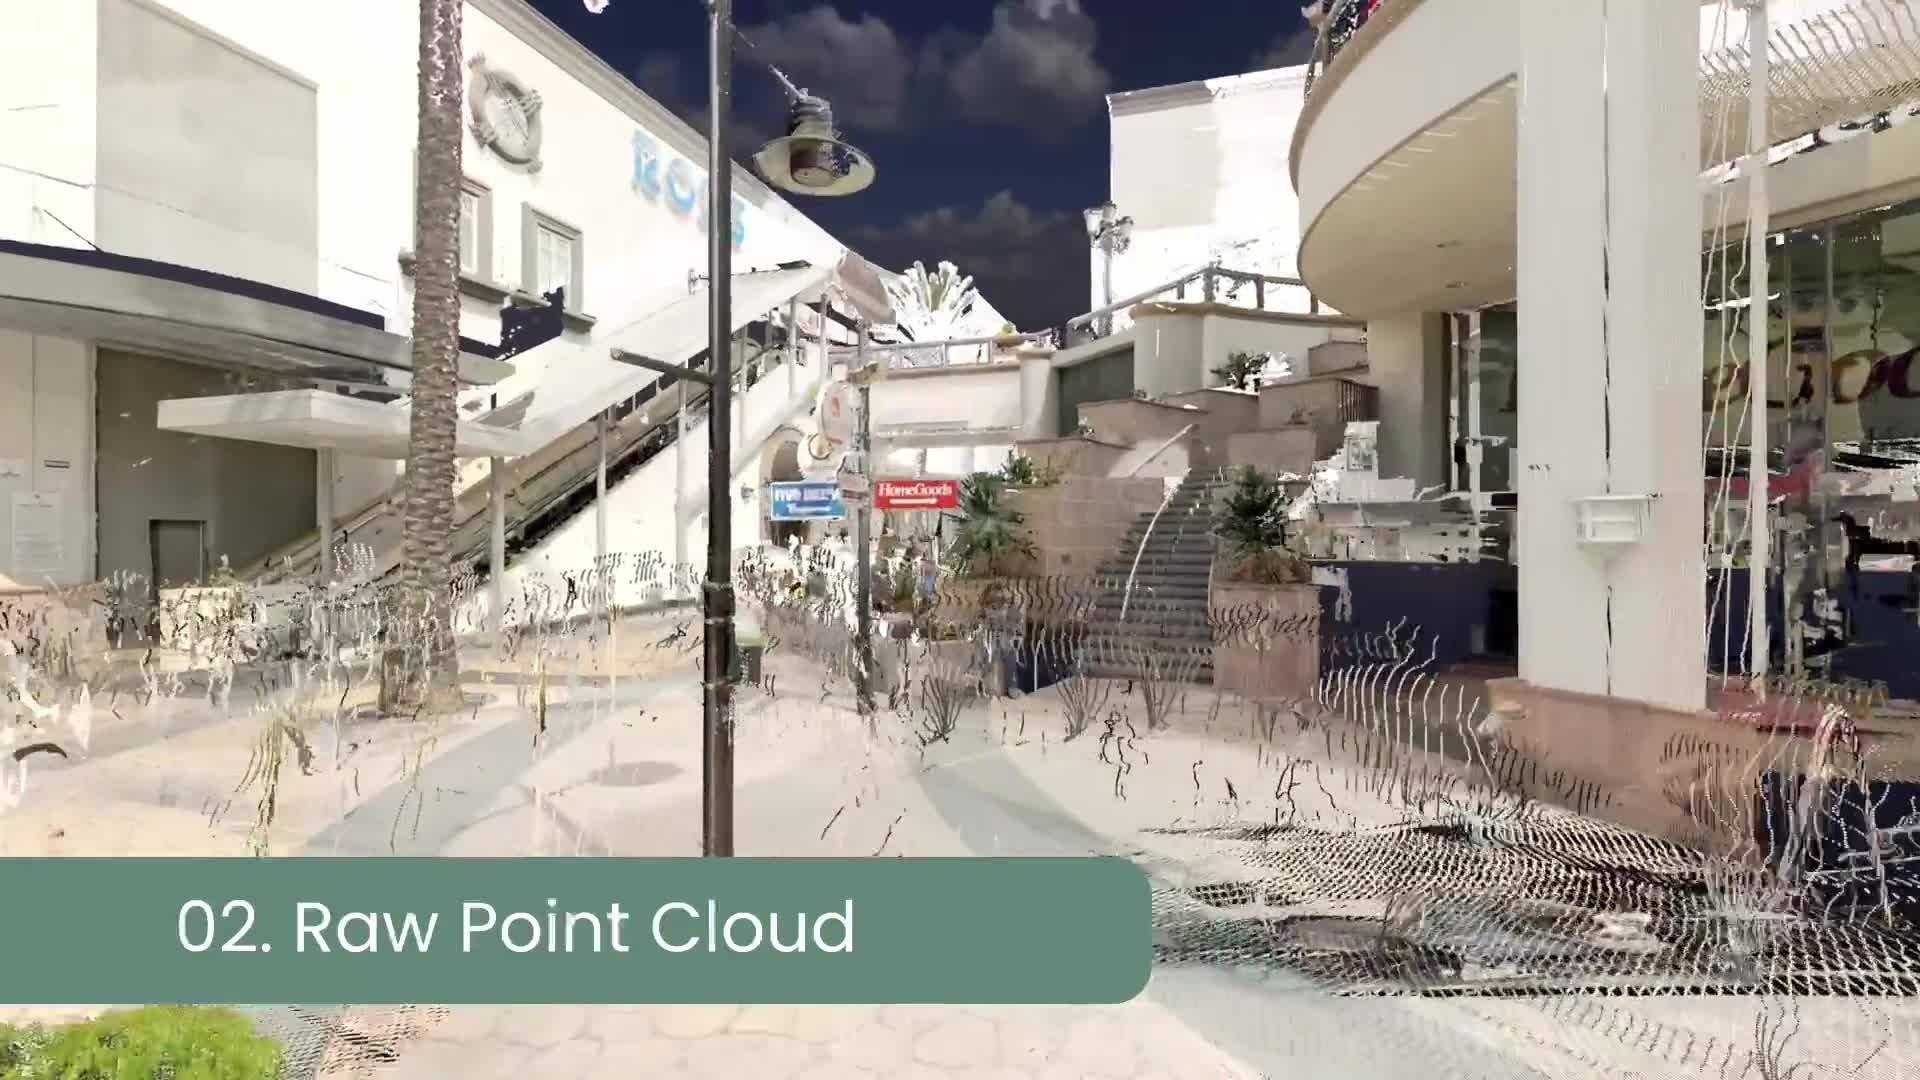
A point cloud is a registered set of measured points on visible surfaces. A BIM model turns selected building elements into structured 3D objects at an agreed Level of Development. Drawings communicate existing conditions in 2D. Modeling and drawings have their own scope, even when delivered with the scan.
Do I need Scan-to-BIM, or is a point cloud enough?+
Choose a cloud when your team can measure, draft or model from it directly. Choose Scan-to-BIM when the next phase requires modeled elements for Revit coordination, design or prefabrication. We agree LOD, disciplines and tolerances in writing so the model fits the intended use.
What do you need to prepare a quote?+
Location, approximate area and the output you need. If you are unsure, say so. Building type, occupancy, access limits, existing plans, MEP or historic complexity, exterior coverage and your deadline help define the scope.
How much does a project cost, and how long will it take?+
Both depend on size, complexity, access, coverage and deliverables. Detailed modeling adds work beyond point-cloud capture. Mechanical rooms and historic fabric need a different approach from an open floor plate. Send the project details for a quote and schedule.
Can you scan an occupied building?+
Often, yes. We plan around activity, privacy, access and visibility, and select capture setups to suit the required detail. The scanner records visible surfaces; it does not see through walls, closed ceilings or stored materials.
Do you scan exteriors, façades and site context?+
Yes, when included in the scope and accessible. We plan positions for façades, courtyards, additions and site context, including elevated or long-range setups where appropriate.
Which areas do you serve?+
LaserScanned is based in Simi Valley and serves the Los Angeles area. Include the project location so availability and travel can be confirmed.
Will the files work with my design software?+
Tell us your software, version and required formats. Common workflows include Revit, AutoCAD, ReCap and Navisworks; cloud, model and drawing formats are agreed before work begins.
Does a scan prevent all change orders?+
No. Scanning cannot reveal inaccessible hidden conditions, prevent scope changes or remove every design and construction risk. It helps your team check captured existing geometry earlier, reducing reliance on assumptions. The benefit depends on coverage, access, model scope and how the team uses the data.